
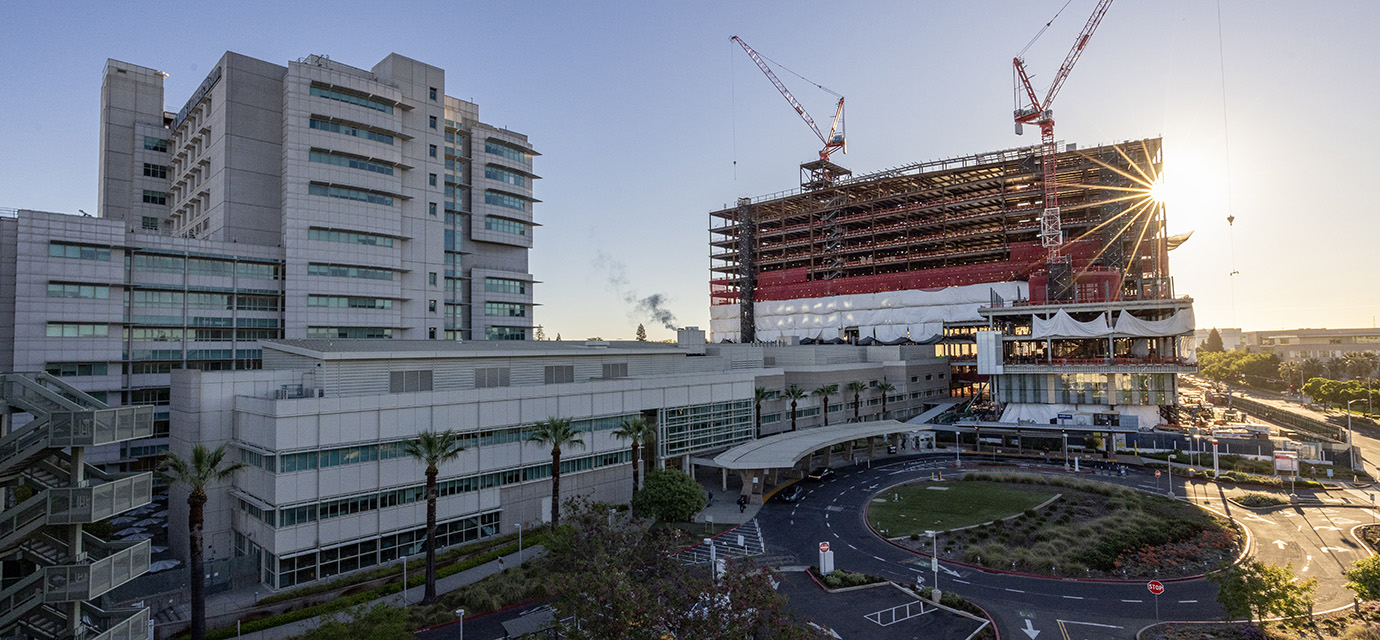
UC Davis Health marked a major milestone in February as the California Tower officially topped out, signaling its structural completion. Cheers echoed across the construction site as McCarthy Building Companies Inc. used a tower crane to hoist the final steel beam into place.
“A topping out is a chance for us to pause and recognize how far we’ve come,” said Mike Condrin, M.B.A., interim chief executive officer for UC Davis Health. “There’s still work ahead, but today shows our vision is becoming real. We can now see the future, and it is incredibly inspiring.”
Once completed in 2030, the California Tower will add about 1 million square feet of space to the Sacramento campus. The 14-story hospital and five-story pavilion will include new operating rooms, an imaging center, and new facilities for existing pharmacy and burn care units.
The tower will also add roughly 334 inpatient beds, helping to reduce pressure on the emergency department and enabling UC Davis Health to better address the region’s growing healthcare needs.
Another step toward Vision 2030
The $3.7 billion building is the final piece in UC Davis Health’s Vision 2030 campus plan. By 2030, UC Davis Health’s Sacramento campus will grow from 3.6 million square feet of building space to more than 7 million square feet. This doubling of the campus in less than eight years is the largest health system capital expansion in the United States today.
“Whether it’s cutting the ribbon at Aggie Square or celebrating the opening of the 48X Complex, UC Davis is shaping the skyline in Sacramento and building the future of healthcare in our region,” said UC Davis Chancellor Gary S. May. The topping out ceremony follows a long-standing construction tradition believed to bring good fortune to a project. It symbolizes the structural completion of a building’s frame, marked by placing a final beam at the pinnacle of the structure.
The celebration was made even more meaningful by another notable achievement: zero safety incidents since breaking ground in 2024.
Collaborators on the project include UC Davis Health Facilities Planning and Development and its partners: Cambridge CM, McCarthy Building Companies Inc., SmithGroup, Degenkolb Engineers, Schuff Steel, Pacific Erectors, Inc., Conco Concrete Reinforcement, Olson & Co. Steel, Inc. and Maxim Crane Works.
Work inside the structure is well underway, signaling a transition from structural build to the spaces where care, research and innovation will take shape.